Interfaces made visible.
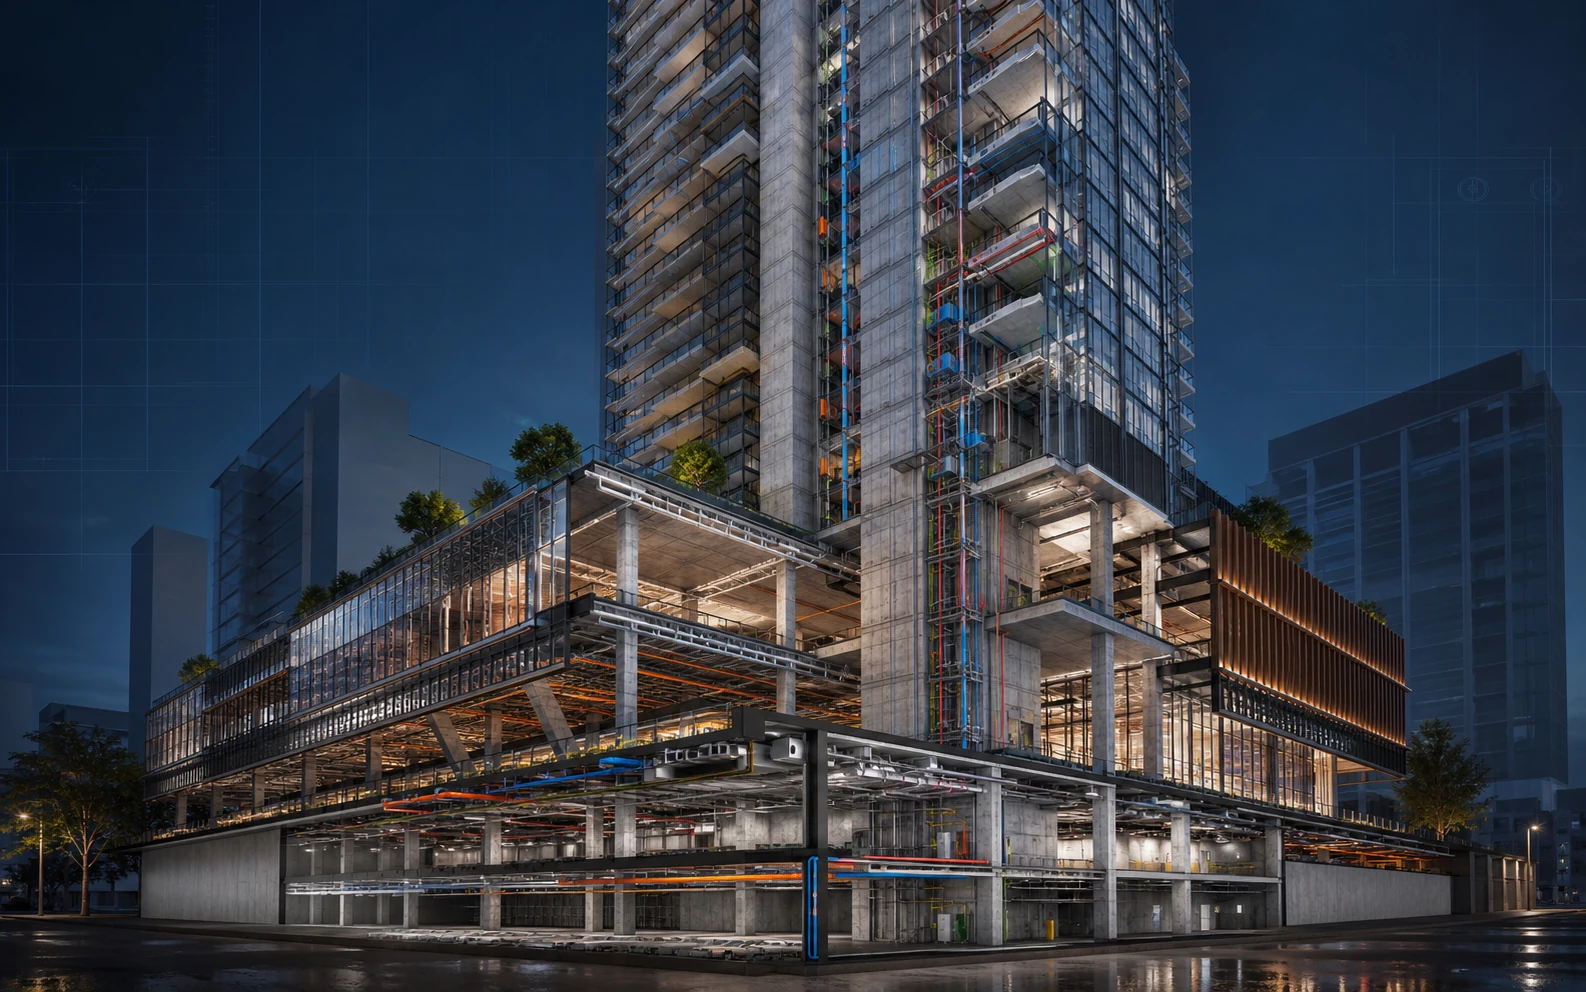
Dense vertical interfaces across basement, podium, residential, commercial and roof zones create significant coordination risk.
Multidisciplinary BIM
3B + G + 5P + 32 Floors
Overview
A federated high-rise BIM environment coordinating the architectural tower, concrete core and slabs, vertical transportation zones and multidisciplinary MEP risers from podium to roof.
Dense vertical interfaces across basement, podium, residential, commercial and roof zones create significant coordination risk.
Discipline-controlled models, section-box reviews and structured issue resolution align the tower architecture, structure and building services.
Delivery focus
Podium, tower, transfer structure, vertical services and roof-plant coordination.
Related services
BIM & Digital Engineering
Architectural Engineering
Structural Engineering
MEP Engineering