Interfaces made visible.
Repeated apartment types still contain high-risk interfaces at wet areas, facade edges, balconies, shafts and ceiling zones.
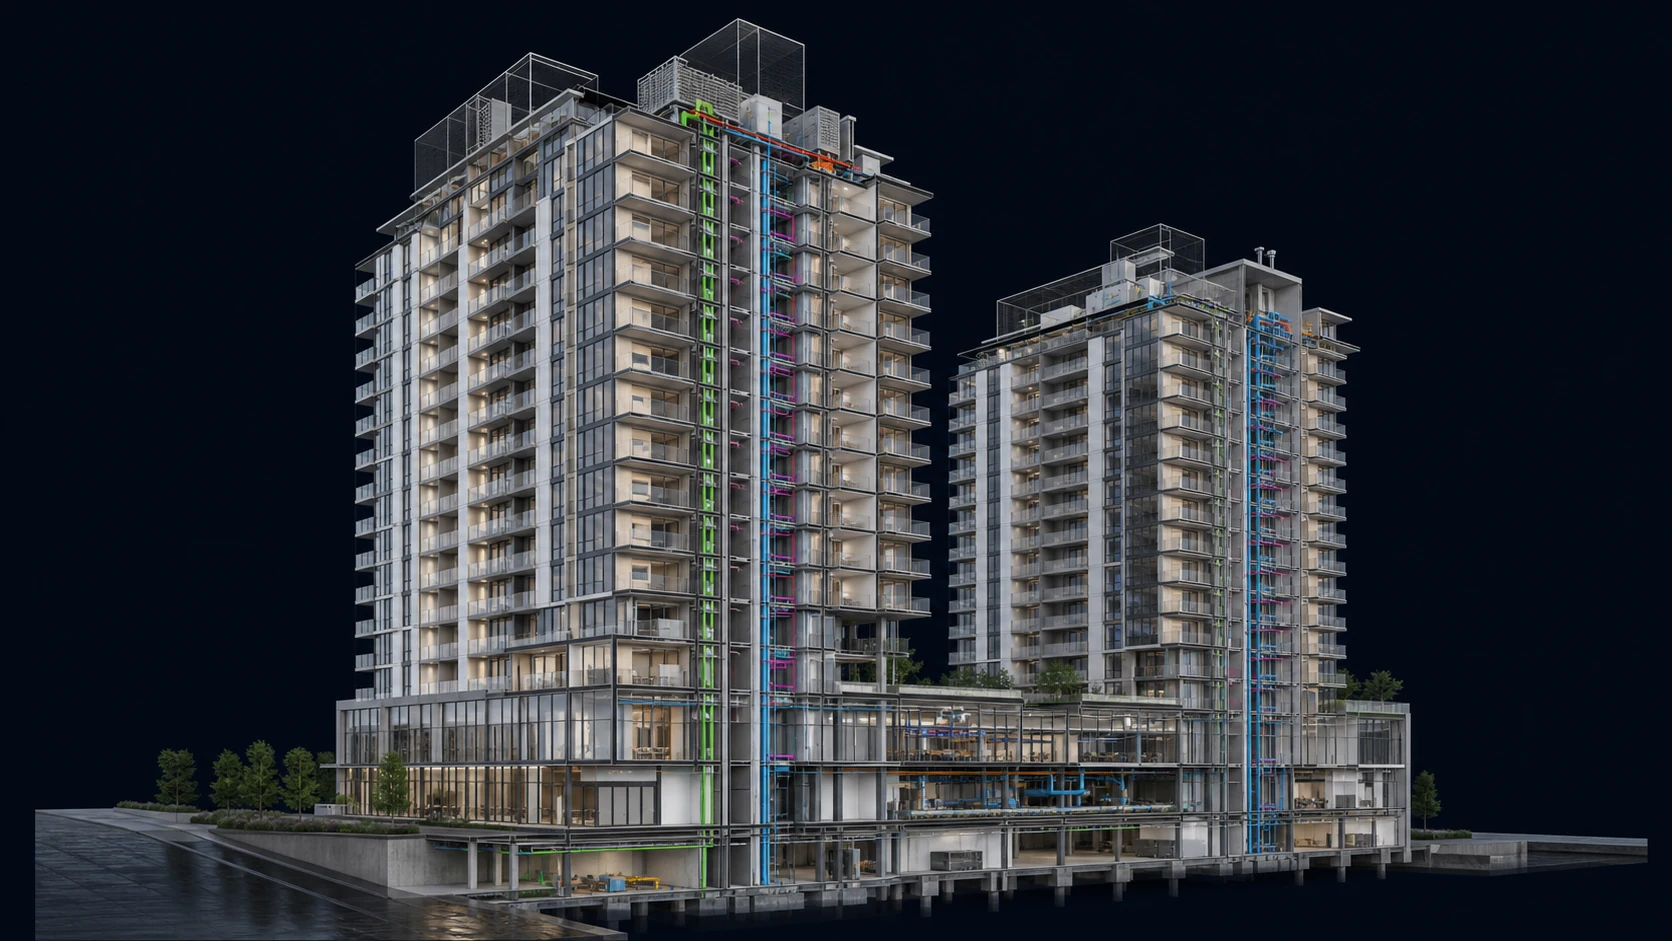
Residential BIM
2B + G + 4P + 18 Floors
Overview
A residential tower BIM model integrating apartment planning, balconies and facade interfaces with structural slabs, walls and coordinated domestic, drainage, ventilation and life-safety systems.
Repeated apartment types still contain high-risk interfaces at wet areas, facade edges, balconies, shafts and ceiling zones.
Repeatable model standards and coordinated typical-floor reviews resolve interfaces once and carry verified decisions through the tower.
Delivery focus
Apartment planning, balconies, facade interfaces, wet areas and residential services.
Related services
BIM & Digital Engineering
Architectural Engineering
Structural Engineering
MEP Engineering