Interfaces made visible.
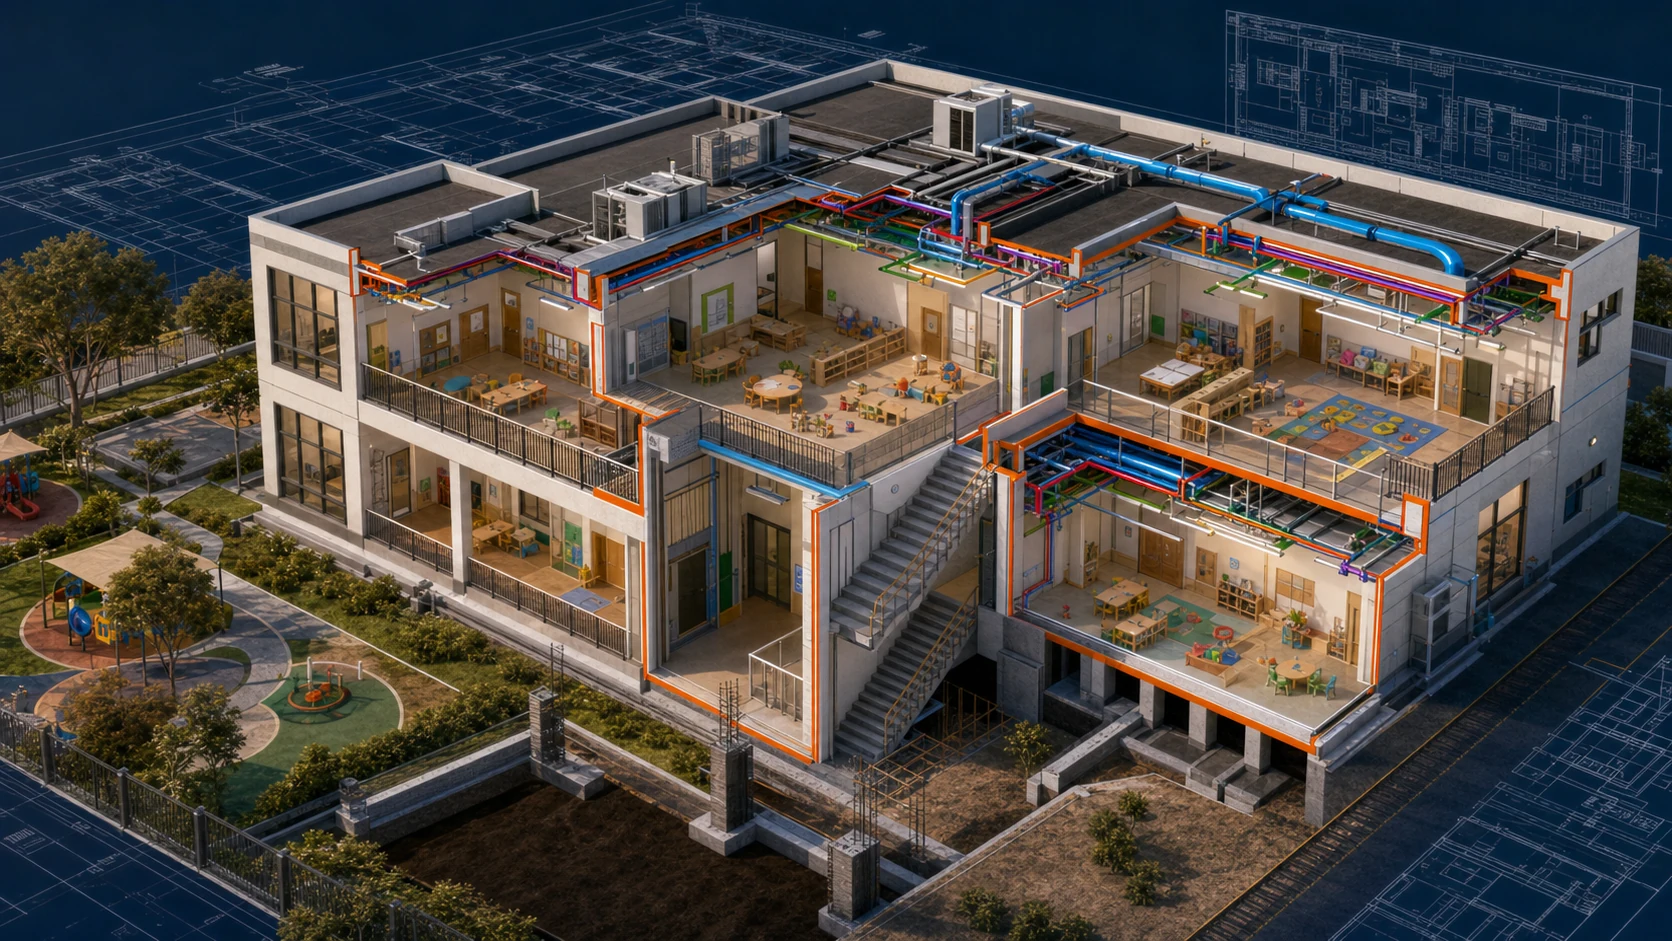
Learning spaces, circulation, accessibility, indoor comfort and building services must work together within a compact G + 1 facility.
Education
G + 1
Overview
A multidisciplinary model for a low-rise educational facility supporting schools, training centres, learning facilities and community educational buildings.
Learning spaces, circulation, accessibility, indoor comfort and building services must work together within a compact G + 1 facility.
Room-based reviews coordinate architecture, structure and MEP systems around flexible learning spaces and safe user movement.
Delivery focus
Classroom planning, circulation, accessibility, building-services coordination and safe user movement.
Related services
BIM & Digital Engineering
Architectural Engineering
Structural Engineering
MEP Engineering