Interfaces made visible.
High-finish interiors leave little tolerance for conflicts between feature ceilings, lighting, signage, joinery and concealed services.
Interior BIM
Premium Retail Fit-Out
Overview
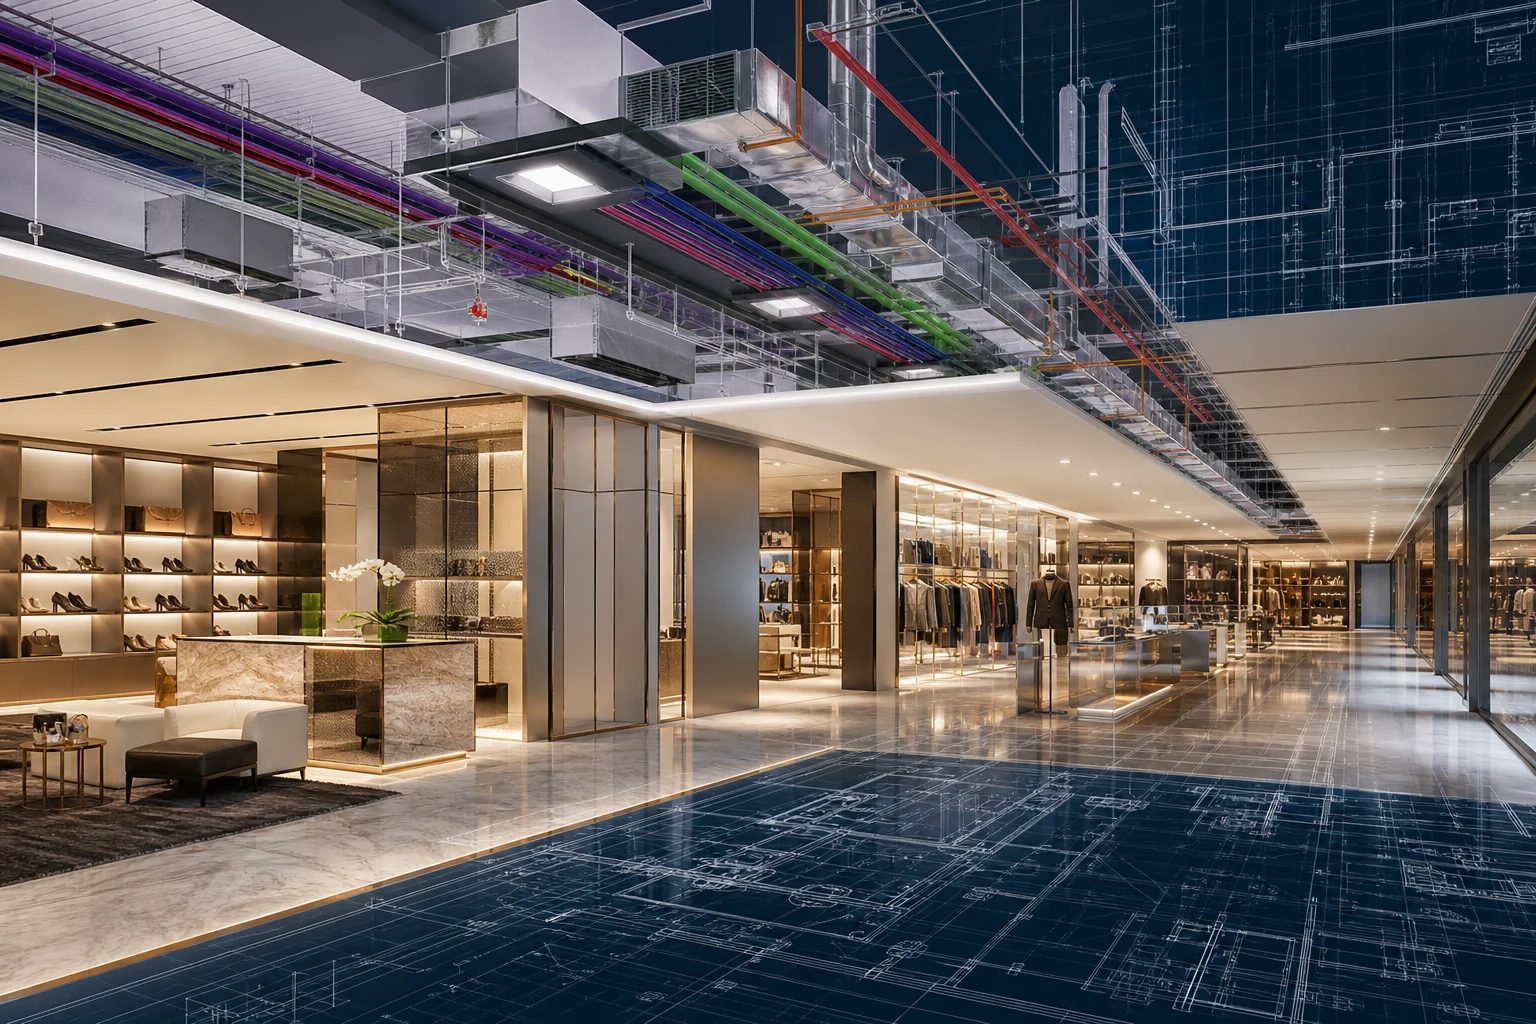
A luxury shopping-mall interior BIM fit-out integrating bespoke ceilings, lighting, joinery and finishes with concealed HVAC, electrical containment, fire protection and access requirements.
High-finish interiors leave little tolerance for conflicts between feature ceilings, lighting, signage, joinery and concealed services.
Detailed ceiling and services coordination protects design intent while preserving access, performance and buildability.
Delivery focus
Ceilings, lighting, joinery, HVAC, fire protection and maintenance access.
Related services
BIM & Digital Engineering
Architectural Engineering
MEP Engineering