Interfaces made visible.
Long spans, flexible tenant zones and congested ceiling voids must remain compatible with facade, structure and changing fit-out requirements.
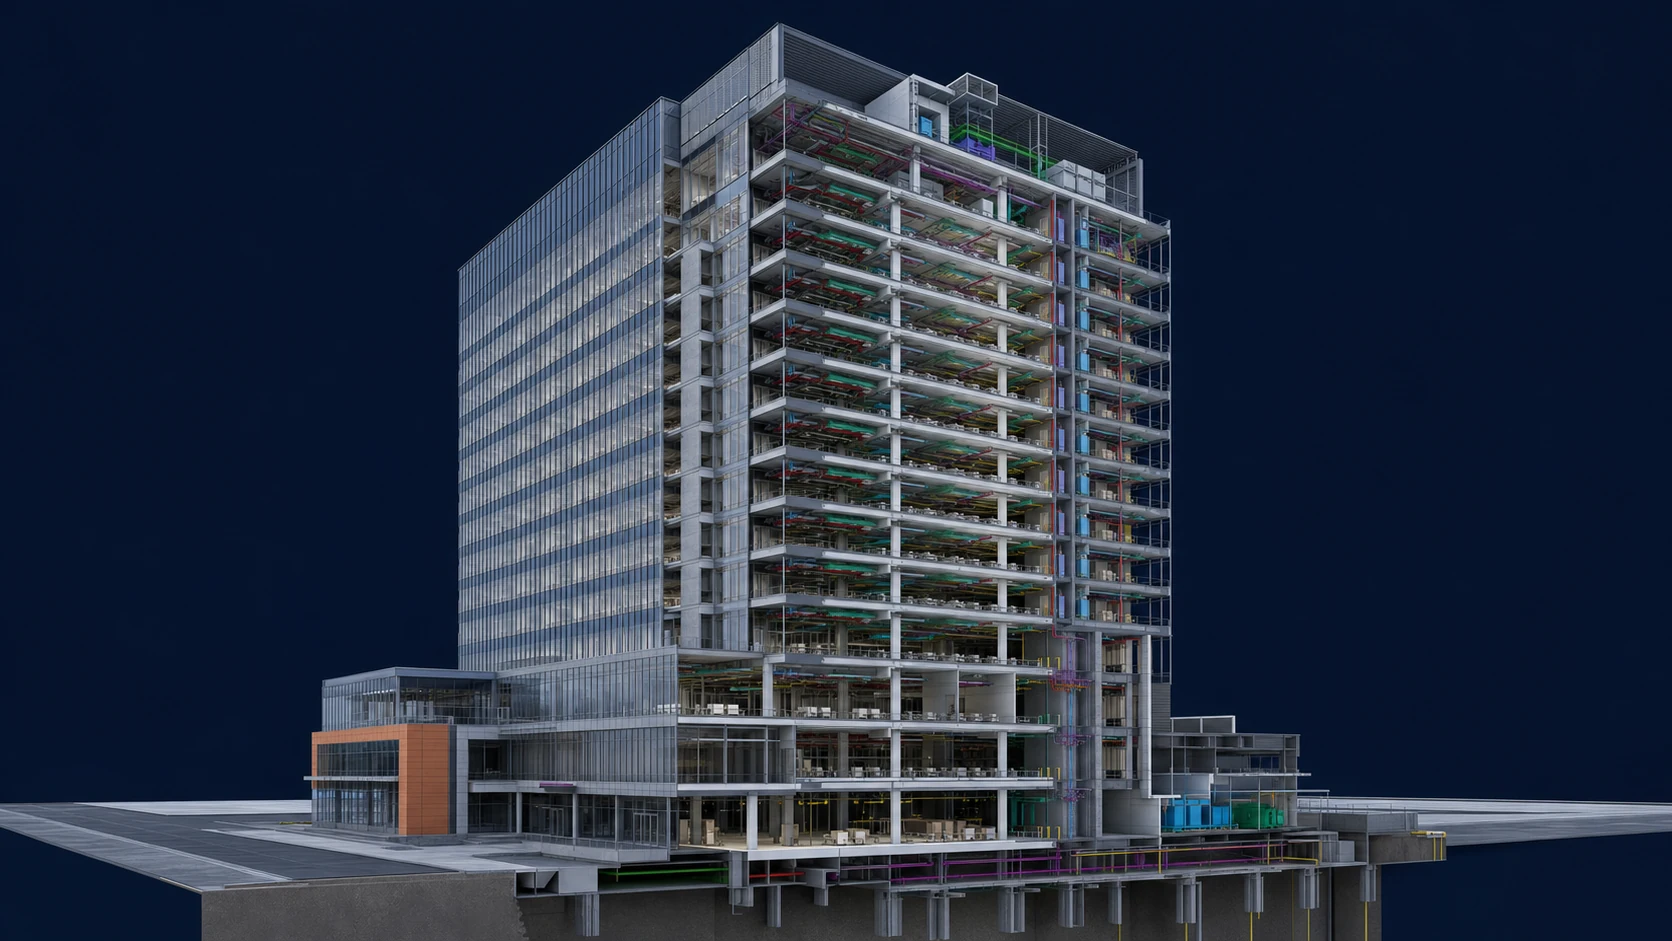
Commercial BIM
3B + G + 3P + 15 Floors
Overview
A curtain-wall office tower model coordinating the structural core and framing with open-plan workplace floors, ceiling services, HVAC distribution, fire protection and roof steelwork.
Long spans, flexible tenant zones and congested ceiling voids must remain compatible with facade, structure and changing fit-out requirements.
Grid-led coordination and ceiling-zone model reviews protect headroom, future flexibility and access to maintainable building services.
Delivery focus
Open office floors, curtain wall, raised floors, ceiling services and core coordination.
Related services
BIM & Digital Engineering
Architectural Engineering
Structural Engineering
MEP Engineering