Interfaces made visible.
Crane envelopes, equipment clearances, structure and distributed industrial services compete for the same high-level zones.
Industrial BIM
Portal-Frame Production Facility
Overview
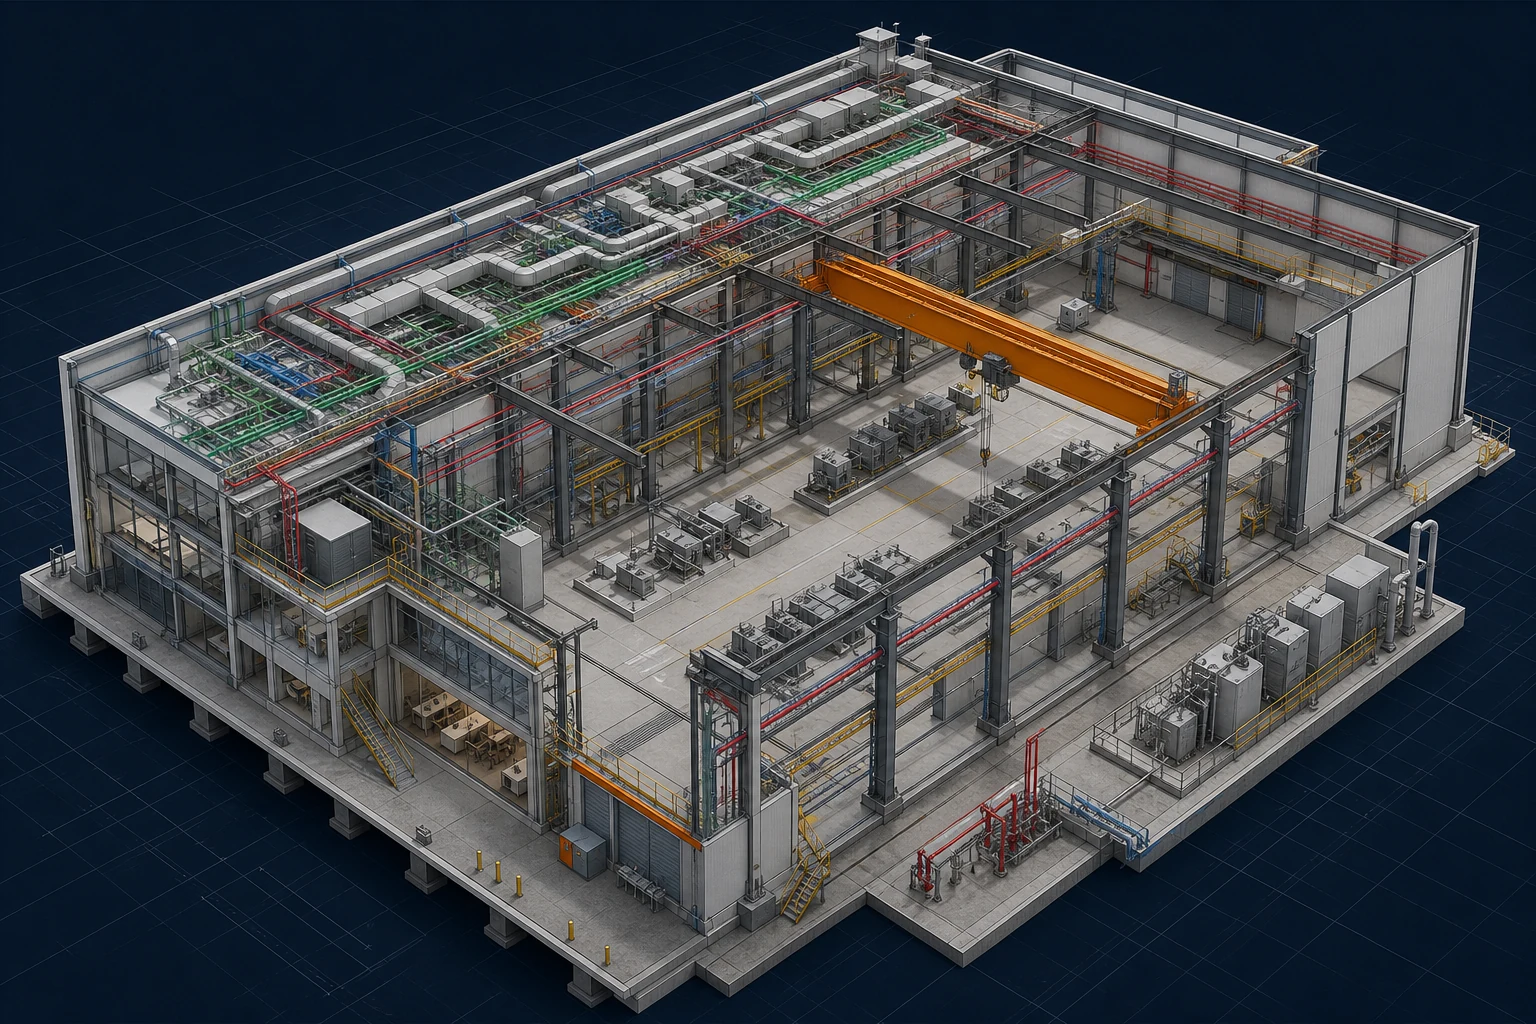
An industrial steel workshop BIM model integrating portal frames, overhead crane operations and equipment zones with ventilation, electrical containment, fire protection and process services.
Crane envelopes, equipment clearances, structure and distributed industrial services compete for the same high-level zones.
Operational clearance studies and federated workshop coordination keep the production floor usable, safe and maintainable.
Delivery focus
Production workflow, overhead crane, equipment placement, industrial piping, workshop ventilation, fire protection and portal-frame coordination.
Related services
BIM & Digital Engineering
Structural Engineering
MEP Engineering