Interfaces made visible.
Long-span roof systems, operational clearances, large openings and high-level services must coexist without restricting equipment movement or maintenance access.
Industrial
Large-Span Industrial Building
Overview
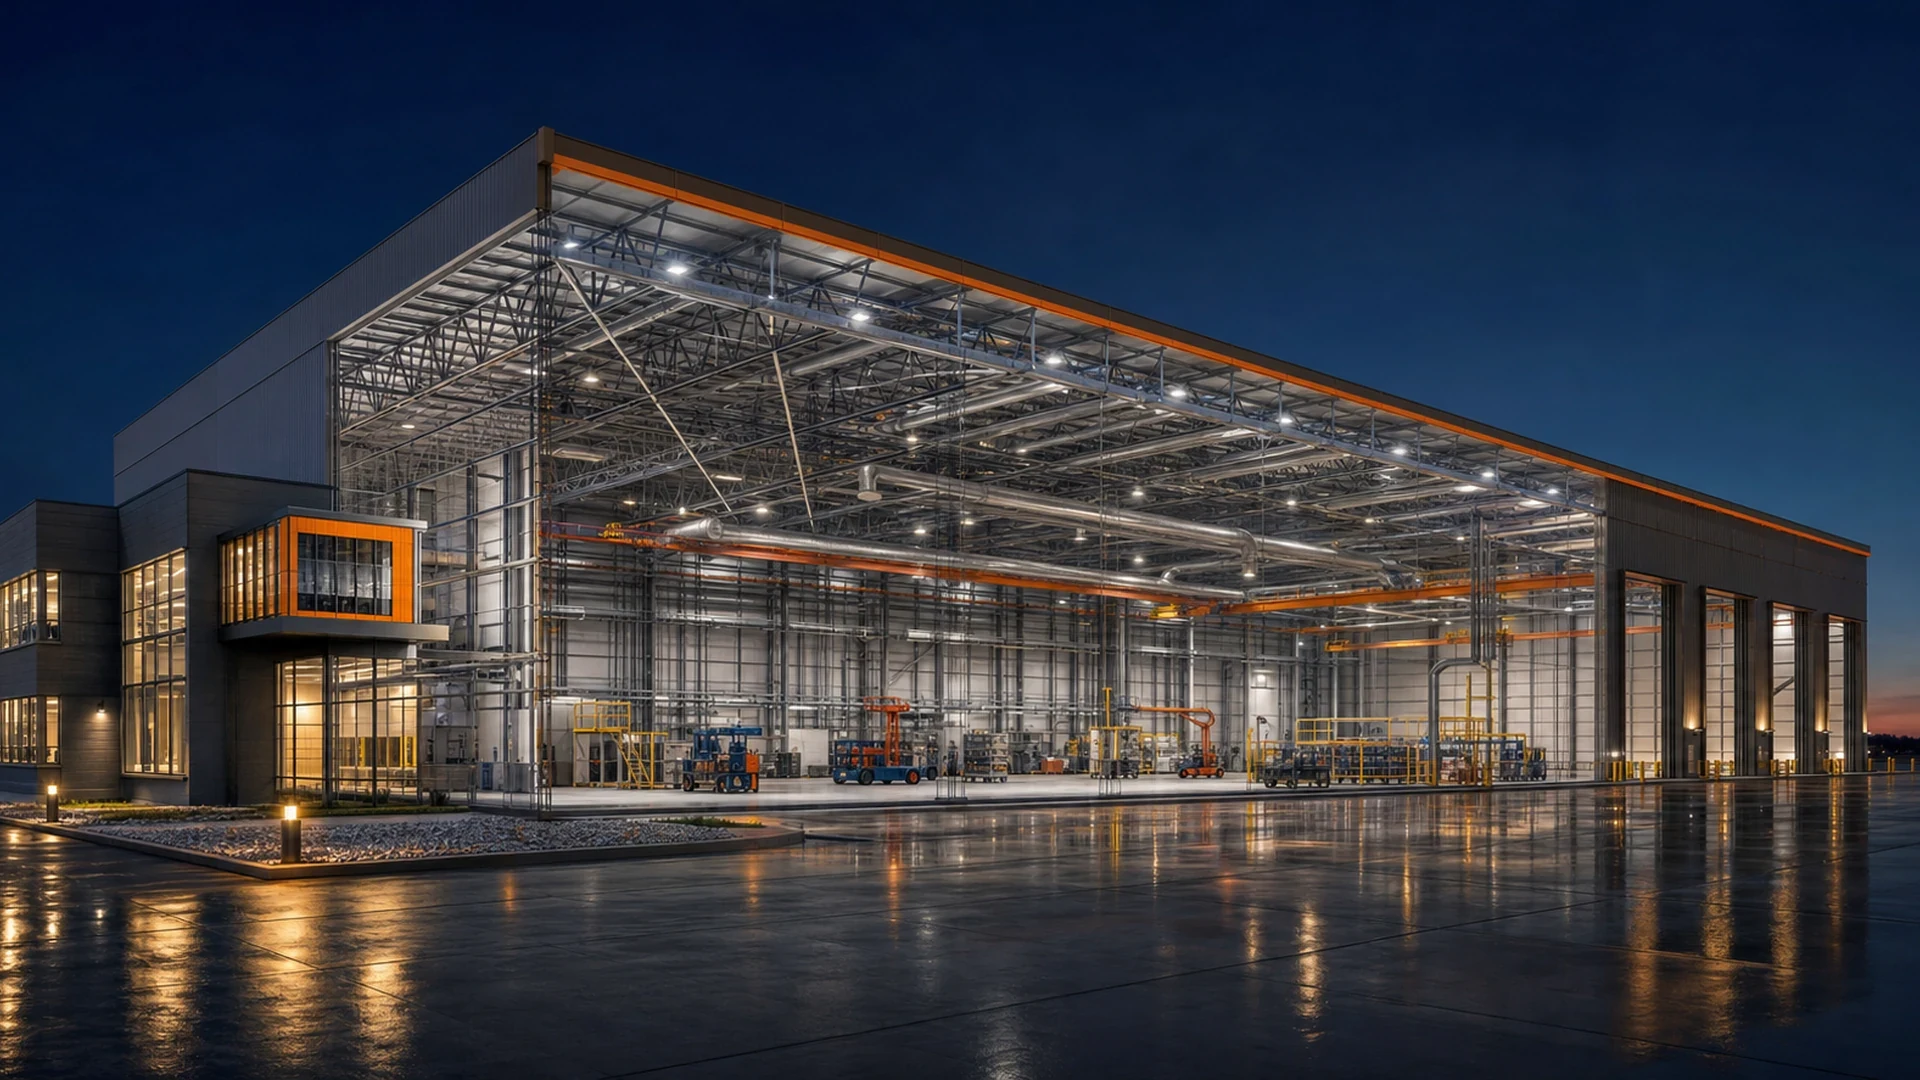
A large-span industrial building model integrating steel roof trusses, a clear operational floor, high-level HVAC and fire protection, equipment zones, maintenance access and large access openings.
Long-span roof systems, operational clearances, large openings and high-level services must coexist without restricting equipment movement or maintenance access.
Protected clearance zones anchor structural and services coordination while detailed model reviews resolve truss, access and maintenance interfaces.
Delivery focus
Long-span structural systems, operational clearances, high-level MEP coordination, equipment zones, large access openings and maintenance requirements.
Related services
BIM & Digital Engineering
Structural Engineering
MEP Engineering